Save
Ask
Tour
Hide
Share
$475,000
New Listing

3825 Weyburn Drive
Fort Worth, TX 76109

For Sale|Single Family Residence|Active
3
Beds
2
Total Baths
2
Full Baths
1,812
SqFt
$262
/SqFt
1950
Built
Subdivision:
Westcliff Add
County:
Tarrant
Call Now: 972-965-0657
Is this the listing for you? We can help make it yours.
972-965-0657
Upcoming Open Houses
Sat, Sep 5, 11:00 AM - 1:00 PM
3825 Weyburn Drive3825 Weyburn Drive3825 Weyburn Drive3825 Weyburn Drive
Save
Ask
Tour
Hide
Share

Mortgage Calculator

Monthly Payment (Est.)

$2,167
Calculator powered by Showcase IDX, a Constellation1 Company. Copyright ©2026 Information is deemed reliable but not guaranteed.

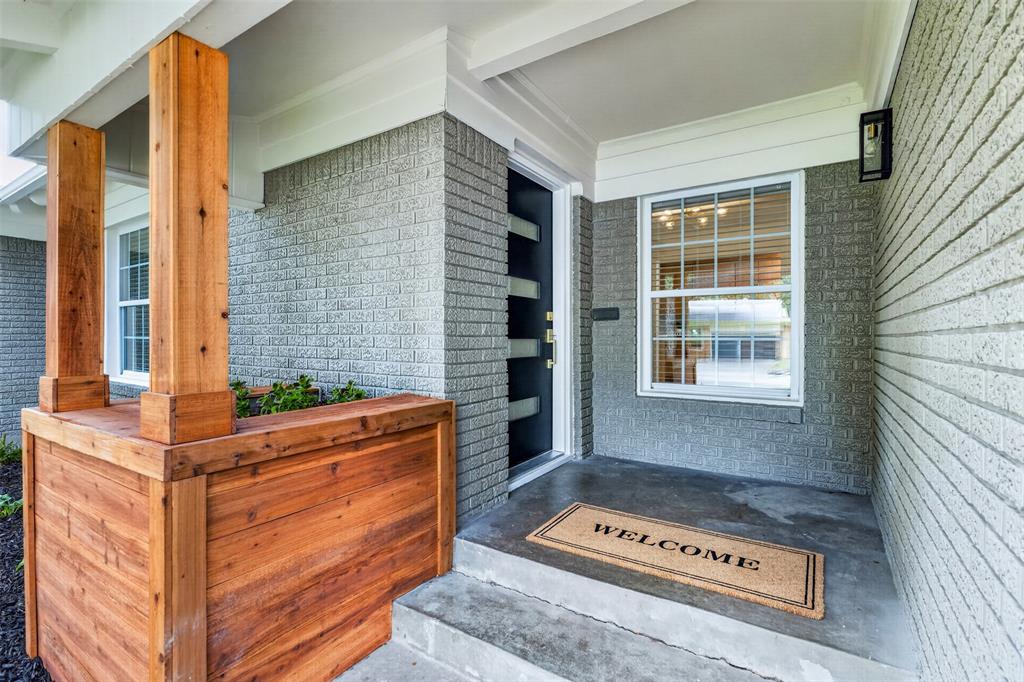
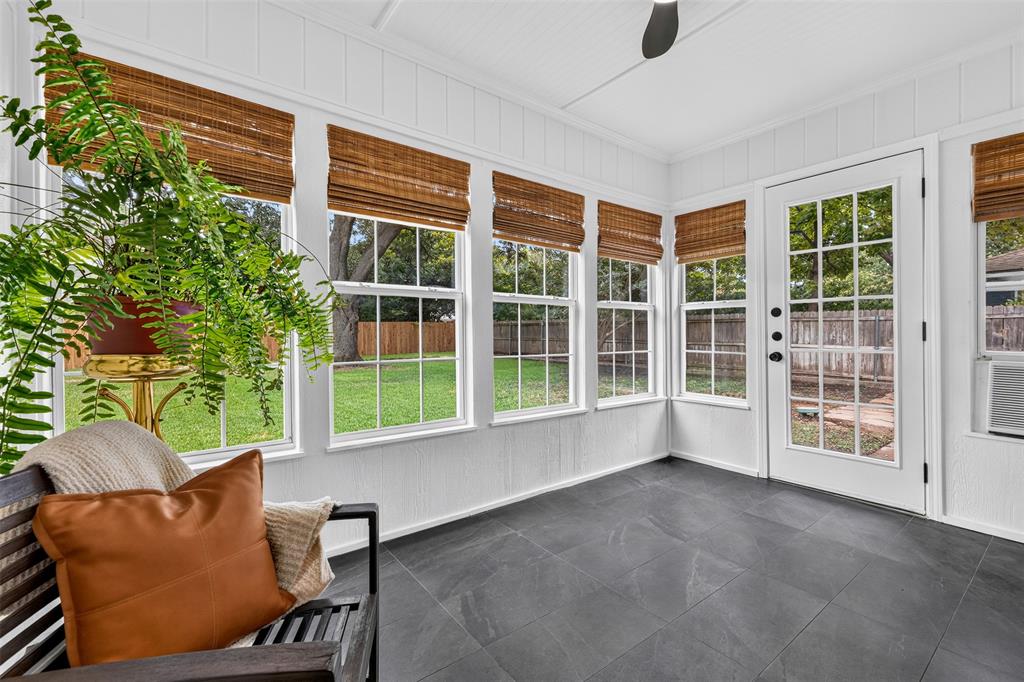
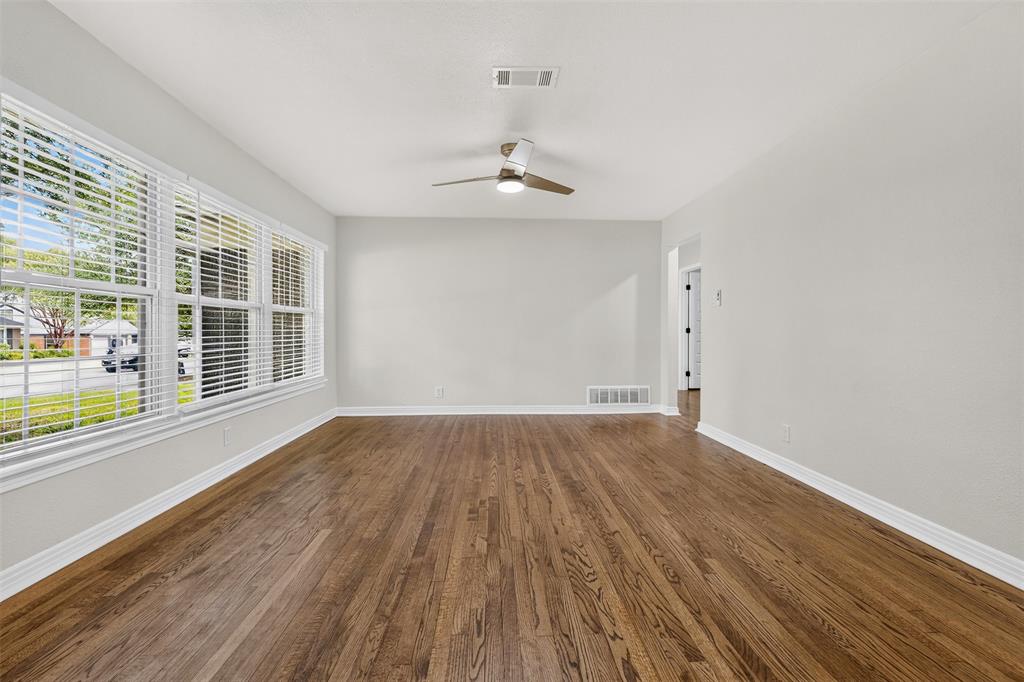
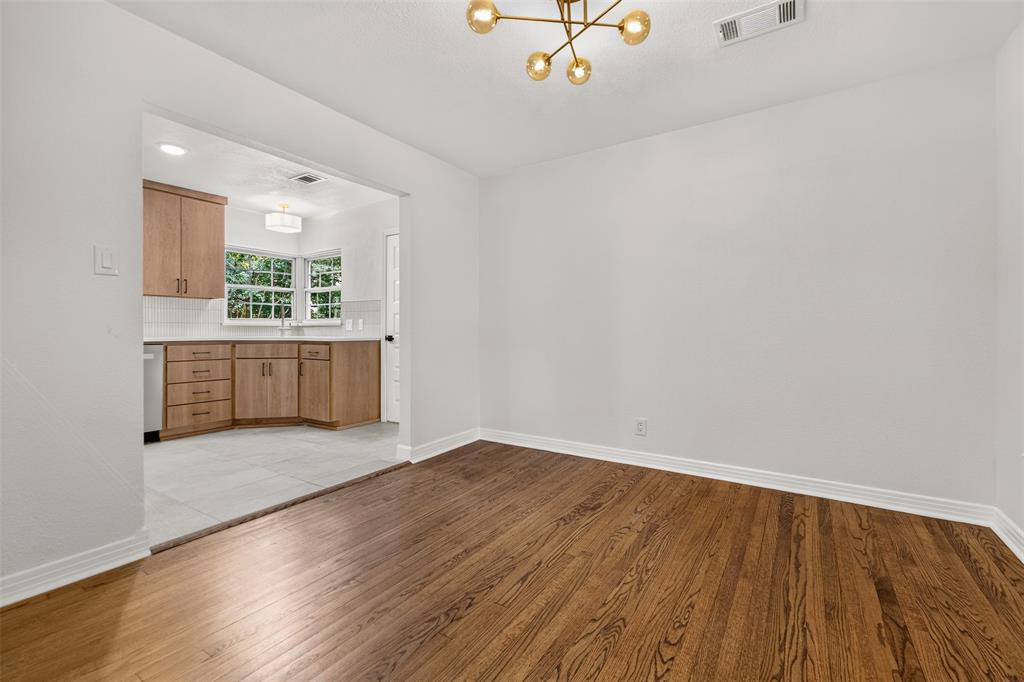
Move-in ready and beautifully updated home in Fort Worth's desirable Westcliff Addition! This home offers not only style, but major improvements have already been completed. The updated kitchen features custom cabinetry, quartz countertops, and all new Whirlpool appliances. Fresh interior and exterior paint and new five panel doors give the home a clean, modern feel throughout. A separate laundry area with ample room for a drop zone off the garage adds everyday functionality to the home. The enclosed back patio provides additional flexible living space. Outside, enjoy a sprinkler system, oversized backyard and brand new cedar privacy fencing with plenty of room to entertain, garden or play. Major updates include a new roof in July 2026 plus completed foundation work with an engineering report and 10 year warranty. 3825 Weyburn is ready to welcome you home!

Save
Ask
Tour
Hide
Share
Listing Snapshot
Price 
$475,000
Days On Site 
0 Days
Bedrooms 
3
Inside Area (SqFt) 
1,812 sqft
Total Baths 
2
Full Baths 
2
Partial Baths 
N/A
Lot Size 
0.238 Acres
Year Built 
1950
MLS® Number 
21377033
Status 
Active
Property Tax 
$4,731
HOA/Condo/Coop Fees 
N/A
Sq Ft Source 
N/A
Friends & Family
Recent Activity
2 hours agoListing updated with changes from the MLS®
7 hours agoListing first seen on site
General Features
Acres 
0.238
Attached Garage 
Yes
Foundation 
Slab
Garage 
Yes
Garage Spaces 
2
Levels 
One
Parking 
DrivewayGarageGarage Door OpenerGarage Faces FrontOff StreetAttached
Property Sub Type 
Single Family Residence
Security 
Carbon Monoxide Detector(s)Smoke Detector(s)
Sewer 
Public Sewer
Special Circumstances 
Standard
Style 
Mid-Century ModernRanchTraditional
Utilities 
Cable AvailableElectricity AvailableElectricity ConnectedNatural Gas AvailablePhone AvailableSewer Available
Water Source 
Public
Interior Features
Appliances 
DishwasherDisposalElectric RangeGas Water HeaterMicrowave
Cooling 
Ceiling Fan(s)Central AirElectric
Flooring 
Ceramic TileHardwood
Heating 
CentralNatural Gas
Interior 
Walk-In Closet(s)High Speed Internet
Laundry Features 
Washer Hookup
Bath-Full 
Dimensions - 9 x 8Level - First
Bedroom 
Dimensions - 13 x 12Level - FirstFeatures - Ceiling Fan(s), Walk-In Closet(s)
Dining Room 
Dimensions - 11 x 12Level - First
Kitchen 
Dimensions - 13 x 21Level - FirstFeatures - Pantry
Laundry 
Dimensions - 5 x 18Level - First
Living Room 
Dimensions - 13 x 14Level - FirstFeatures - Ceiling Fan(s)
Master Bedroom 
Dimensions - 18 x 12Level - FirstFeatures - Ceiling Fan(s), Walk-In Closet(s)
Save
Ask
Tour
Hide
Share
Exterior Features
Construction Details 
Brick
Exterior 
Private Yard
Fencing 
Back YardFencedWood
Lot Features 
ClearedFew TreesInterior LotLandscapedSubdivided
Patio And Porch 
Awning(s)Covered
Roof 
CompositionShingle
Community Features
Financing Terms Available 
CashConventionalFHAVA Loan
School District 
Fort Worth ISD
Schools
School District
Fort Worth ISD
Elementary School
Westcliff
Middle School
Mclean
High School
Paschal
Listing courtesy of Katie Saldivar of Keller Williams Realty-FM [email protected]


© 2020 North Texas Real Estate Information Systems. All rights reserved. Information is deemed reliable but is not guaranteed accurate by the MLS or NTREIS. The information being provided is for the consumer's personal, non-commercial use, and may not be reproduced, redistributed, or used for any purpose other than to identify prospective properties consumers may be interested in purchasing.
Last checked: 2026-09-05 12:53 AM CDT

Neighborhood & Commute
Source: Walkscore
Save
Ask
Tour
Hide
Share